Cindy Witke

BEDS3
BATHS2 full 1 partial
SQUARE FEET1,978
MLS#26051151
STATUSActive
PROPERTY TYPEResidential - Single Family
SUBDIVISIONSamson Terrace
SCHOOLBuchanan
Property Description
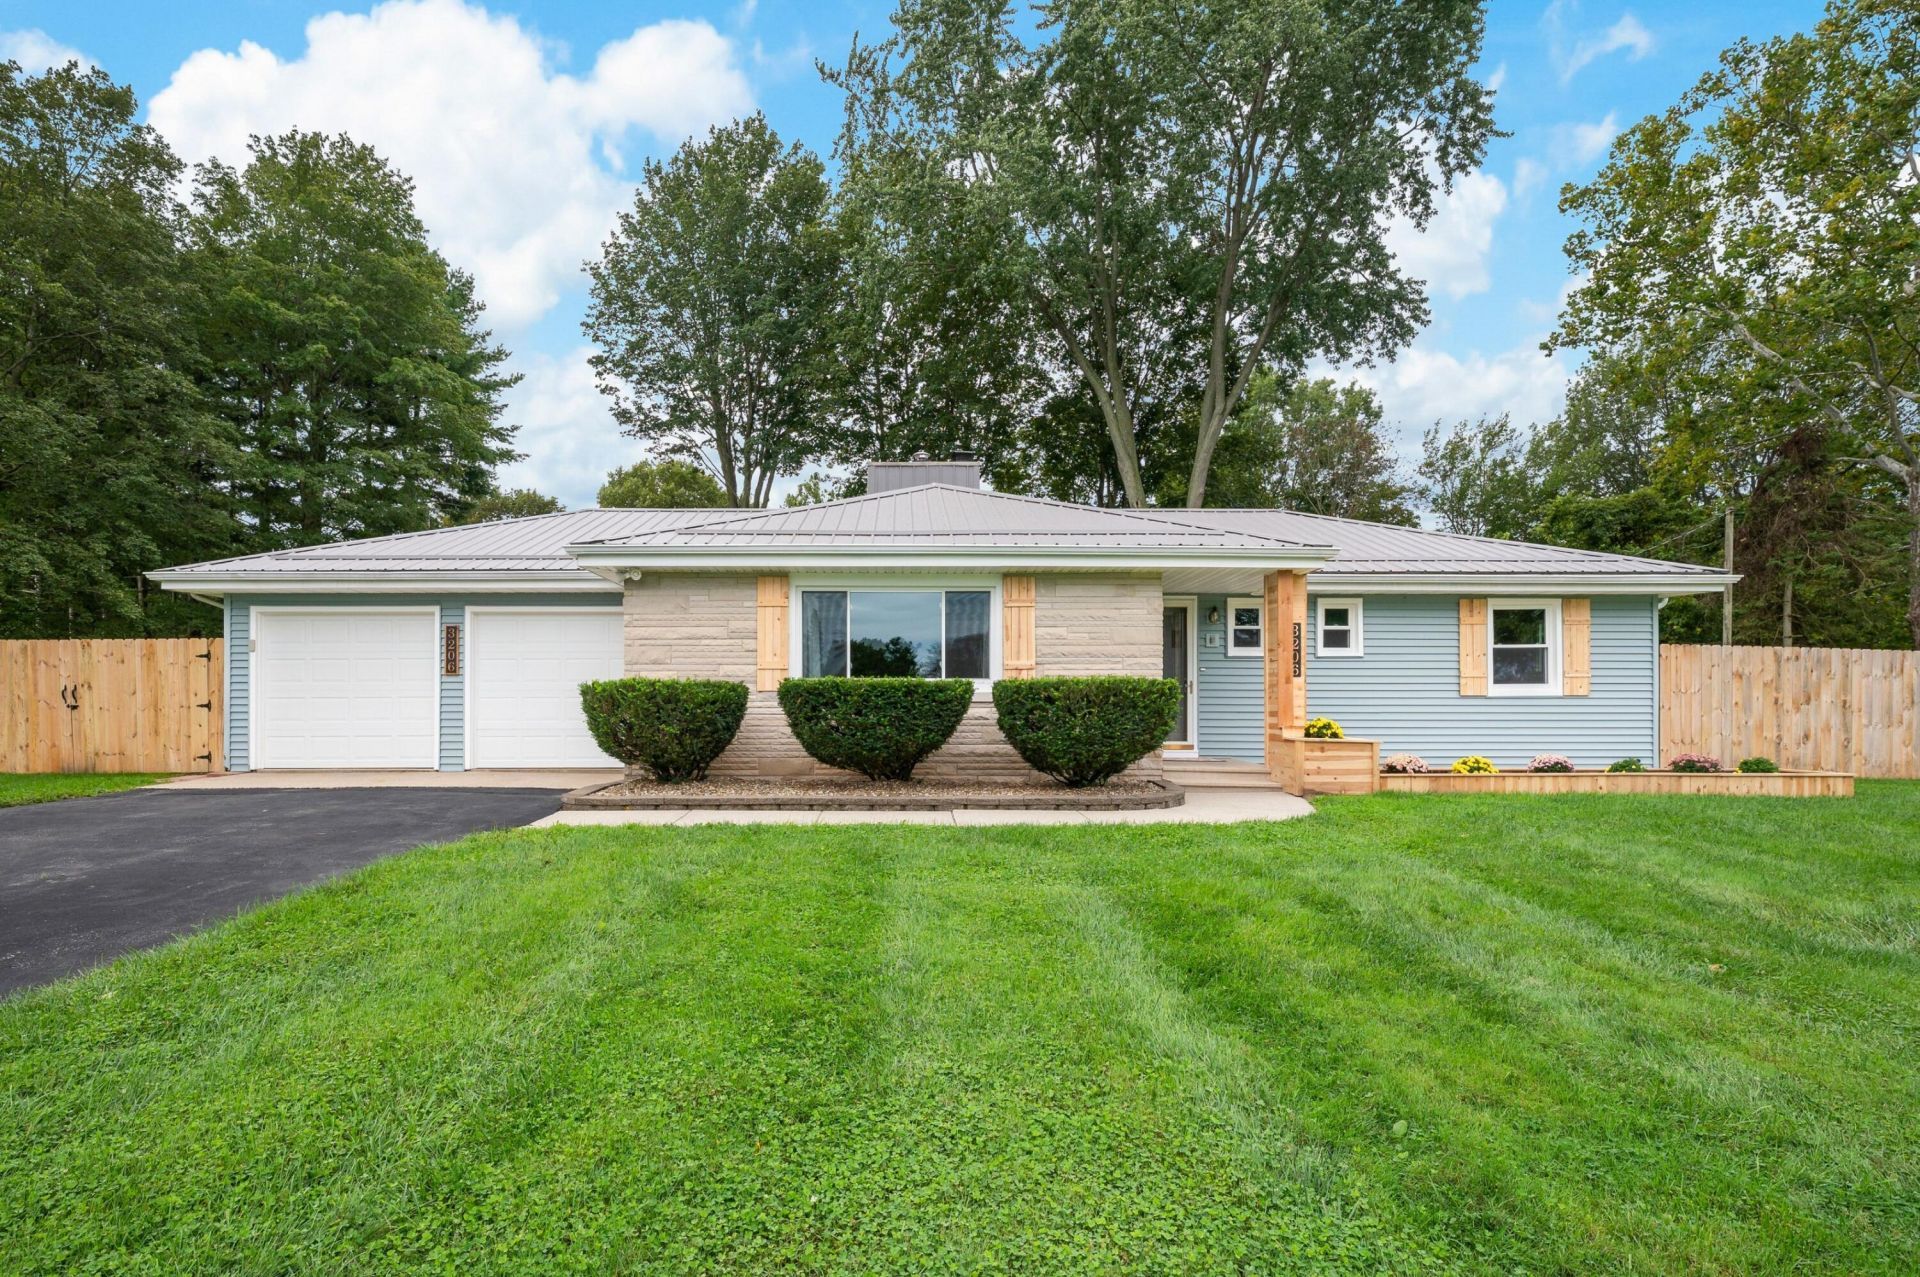
Tucked into Samson Terrace, this ranch with a finished lower level has been thoroughly upgraded: Champion windows, a brand-new furnace and central air (2025), and an exterior built to last, limestone accents, wood shutters, a wood planter box, and a metal roof, with a backyard wrapped in a wood privacy fence. Step inside and the living room makes its case immediately with a beautiful Quadra-Fire 2700i wood-burning insert set into a limestone surround highlighting the original mantel, grounded by warm hardwood floors. A built-in nook next to the fireplace has its own outlet ready for you to display your favorite art or keepsakes. The large window fills the room with natural light and frames the view of the front yard. Just off the entry, a tiled half bath blends practicality with style ? crisp shiplap detailing adds character right where guests first step in. The kitchen earns its keep too: an eat-in area with a slider straight to the deck, all-Whirlpool stainless appliances including a French-door refrigerator, wood cabinetry, a double stainless sink, and both a pantry cabinet and a pantry closet. Down the hall you will find two main-floor bedrooms, each with hardwood floors, ceiling fans, and six-panel doors. A renovated bathroom completes the level with the same thoughtful updates found throughout. Downstairs, the finished lower level feels like an extension of the main floor, not an afterthought ? recessed lighting and LVP flooring create a bright, welcoming space, complete with a third bedroom filled with light from a large egress window. The bath feels like a quiet escape tucked below, with a brand-new walk-in shower and vanity that turns a simple routine into a moment to relax. The unfinished side keeps everyday life running smoothly, with laundry set up with two washing machines plus a dryer and utility sink ? perfect for staying on top of busy schedules ? alongside mechanicals including a 50-gallon Rheem water heater, whole-house filtration, and a water softener. Out back, the deck and a concrete patio look over a koi pond shaded by mature maples ? the kind of backyard detail you dont stage, you inherit. With direct kitchen access, the attached 24x22 two-car garage keeps daily life simple ? no need to brave the elements on your way in or out. Zoned for Buchanan Schools ? meaning this address carries eligibility for the Buchanan Promise, the tuition scholarship thats turned this district into a smart long-term investment in Southwest Michigan for those putting down roots. This isnt a house that needs a punch list. Its ready for someone to simply move in and enjoy what the current owners already built
Property Features
Property Type: Residential - Single Family
Basement: Daylight, Full
Cooling: Central Air
Fenced: Yes
Fireplaces: 2
Garage: 2 car attached
Heating: Forced Air
Home Style: Ranch
Lot Size: 0.65 Acres
Roof Type: Metal
Taxes: $2,022
Year Built: 1958
Feature Descriptions
Appliances: Dishwasher, Dryer, Microwave, Range, Refrigerator, Washer, Water Softener Owned
Days on Site: 1
Exterior: Stone, Vinyl Siding
Fencing: Fenced Back, Privacy
Fireplace: Living Room, Recreation Room
Fireplace Y/N: Yes
Flooring: Laminate, Tile, Vinyl, Wood
Interior: Ceiling Fan(s), Center Island, Eat-in Kitchen, Pantry
Laundry: In Basement, Sink
Lot: Level
Lot Dimensions: 173x163
Parcel Number: 11-14-7050-0015-00-0
Parking: Garage Faces Front, Garage Door Opener, Attached
Patio/Porch: Deck, Patio
Road Surface: Paved
Rooms Total: 6
Sewer: Septic Tank
Structures: Shed(s)
Sub Type: Single Family Residence
Utilities: Natural Gas Connected
Water: Well
Window: Replacement
Local Schools
School District: Buchanan
Listed By / Shown By
Listed By
Agency Name: Ellsbury Group
Agent Name: Jason Stroud Team
Agency Phone: 269-409-1407

Shown By
Agent Name: Cindy Witke
Agent Phone: (616) 322-9990
Agency Title: Key Realty
 | The property comes from the Member MLS's of the Michigan Regional Information Center, LLC (MichRIC). Copyright 2026 Michigan Regional Information Center, LLC (MichRIC). All rights reserved. Information deemed reliable, but not guaranteed. Data Last Updated 09/26/2026. |
Estimate Your Payment
Estimated Payment
$ 2,139.51 per month $1,873.34 Principal & Interest $168.50 Property Tax $97.68 Homeowner's InsuranceChange Payment Information
Privacy Policy / DMCA Notice / ADA Accessibility


This site is hosted, designed and copyright
© 1994 - 2026 by
Delta Media Group, Inc. -- Patent Pending --
Agency License Information: 1-877-539-7589 | Ohio Lic# REC.2010002888 6800 W Central Ave #B, Toledo, OH 43617 | Michigan Lic# 6505366134 8040 Summerfield Rd, Lambertville, MI 48144 | Indiana Lic# RC52400106 3029 W Smith Valley Rd #211, Greenwood, IN 46142 | West Virginia LIC# 010306 Erin Rickman, Broker. 410 Market St #3, Parkersburg, WV, 26101 | Colorado LIC# EC.100108419 603 Rood Ave, Grand Junction, CO 81501 | Nevada LIC# B.0146350.LLC 9190 Double Diamond Pwky, Reno, NV 89521 | Florida LIC# CQ1073507 16638 Mooner Plank Cir, Wimauma, FL 33598 | Illinois LIC# 481014661 640 S Washington St. Suite 212, Naperville, IL 60540
Agent License Information: Brokerage/Company License Number: MI-65-05366134
3206 Samson Drive | MLS# 26051151
This single family home located at 3206 Samson Drive, Buchanan, MI 49107 is currently listed for sale with an asking price of $334,900. This property was built in 1958 and has 3 bedrooms and 2 full and 1 partial baths with 1978 sq. ft. Samson Drive is located in the Samson Terrace subdivision within the Buchanan school district. Search Samson Terrace real estate on cindywitke.ikeyrealty.com today.